<-- style PDP --> 6 Brenham Crescent, Toronto - Detached for lease for $4,250
  • new
  • for lease

6 Brenham Crescent

Toronto, Ontario, M2M 2L1 - Newtonbrook East

$4,250

  • Neighbourhood

    Newtonbrook East

  • Major Intersection

    Bayview & Cummer

  • Listed Since: 1 day(s)

  • Last update: today

Overview

  • Property Type

    Detached, Bungalow

  • Bedrooms

    4 + 1

  • Bathrooms

    3

  • Basement

    Fin W/O + Part Fin

  • Kitchen

    1

  • Total Parking

    3 (1 Carport Garage)

  • Lot Size

    70x121 (Feet)

  • Taxes

    n/a

  • Type

    Freehold

Property Description

Property description for 6 Brenham Crescent, Toronto

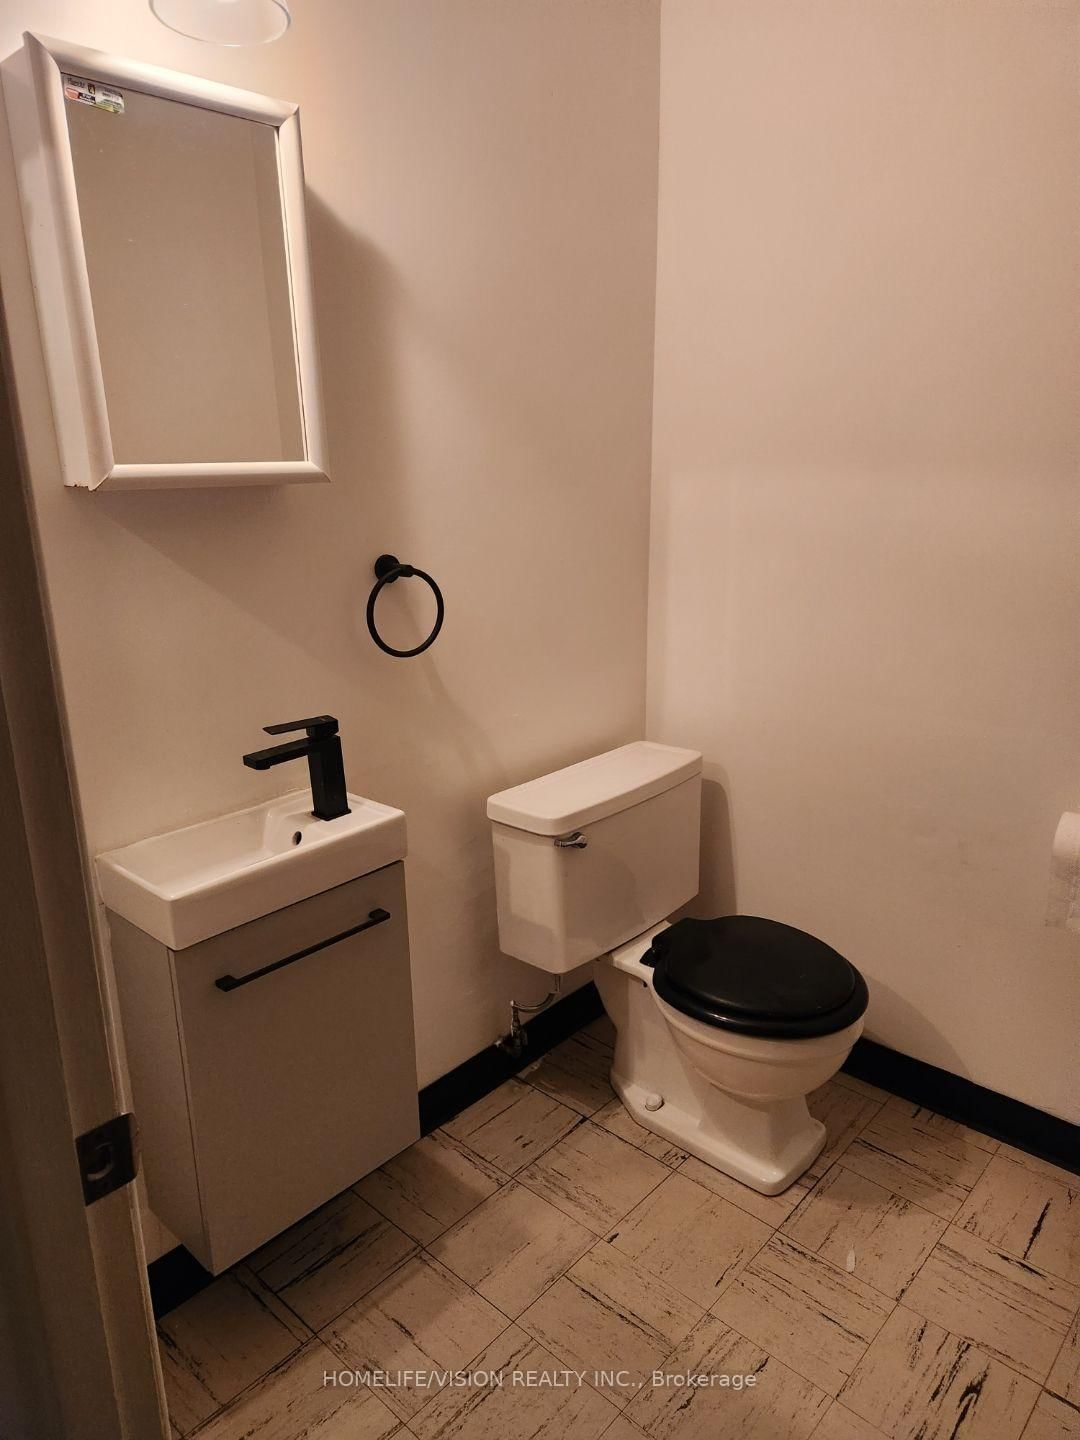
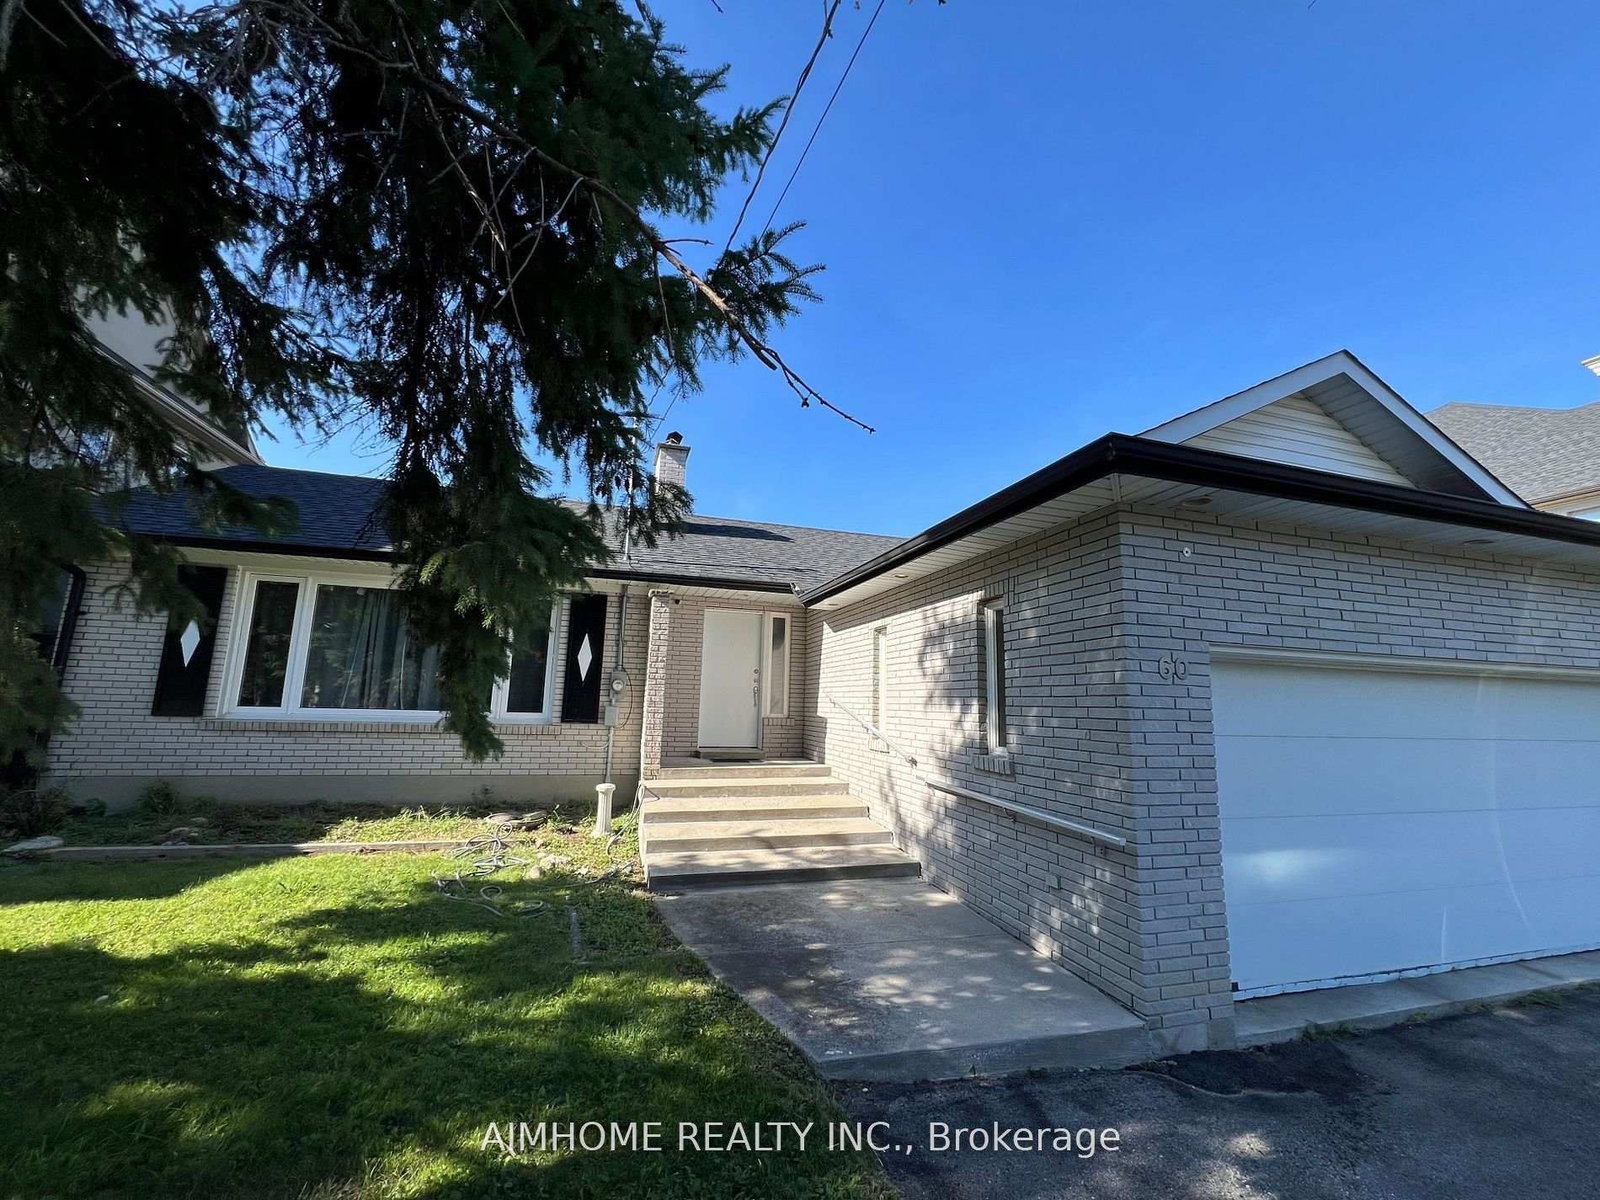
Enjoy the exclusive use of this beautiful, updated 4-bedroom, 2-bathroom ranch bungalow in the highly sought-after Bayview & Cummer enclave. Spanning a generous, picturesque lot, this premium property seamlessly blends classic charm with modern, fresh aesthetic updates throughout. The main floor boasts a bright, functional layout featuring four spacious bedrooms and two full 4-piece washrooms. Downstairs, the finished walk-out basement expands your living space significantly, showcasing a massive family great room centered around a cozy fireplace-perfect for relaxing or entertaining. The lower level also includes a versatile bonus room ideal for a private home office, den, or gym, alongside a dedicated on-site laundry room. Parking is a breeze with a convenient carport plus two additional driveway spaces (3 spaces total). Located just minutes from top-rated schools, lush parks, boutique shopping, and transit. Bonus: Water utility is included in the rent! Move in and enjoy absolute privacy and upscale living in one of Toronto's finest neighborhoods.

Listed by HOMELIFE/VISION REALTY INC.

  • MLS #

    C13549602

  • Sq. Ft

    1100-1500

  • Sq. Ft. Source

    MLS

  • Lot Irregularities

    n/a

  • Year Built

    Available Upon Request

  • Pool

    None

  • Drive

    n/a

  • Garage

    Carport, 1 spaces

  • Total Parking

    3

  • Family Room

    N

  • Den

    N

  • Exterior

    Brick

  • Fireplace

    Y

  • Roof

    Asphalt Shingle

  • Foundation

    Block

  • Elevator

    n/a

  • Water View

    n/a

  • Laundry Level

    Lower

  • Heat

    Forced Air

  • A/C

    Central Air

  • Water

    Municipal

  • Water Supply

    n/a

  • Sewers

    Sewers

  • Central Vac

    N

  • Dining

    3.66 x 3.51 ft Main level

  • Kitchen

    4.45 x 3.07 ft Main level

  • Br

    3.3 x 3.25 ft Main level

  • Br

    3.23 x 3.0 ft Main level

  • Br

    3.63 x 3.1 ft Main level

  • Br

    3.1 x 3.07 ft Main level

  • Great Rm

    7.11 x 4.62 ft Lower level

  • Den

    7.92 x 3.07 ft Lower level

  • Laundry

    4.11 x 0.65 ft Lower level

  • Workshop

    5.44 x 3.07 ft Lower level

  • Utility

    4.5 x 3.55 ft Lower level

  • MLS #

    C13549602

  • Sq. Ft

    1100-1500

  • Sq. Ft. Source

    MLS

  • Lot Irregularities

    n/a

  • Year Built

    Available Upon Request

  • Pool

    None

  • Drive

    n/a

  • Garage

    Carport, 1 spaces

  • Total Parking

    3

  • Family Room

    N

  • Den

    N

  • Exterior

    Brick

  • Fireplace

    Y

  • Roof

    Asphalt Shingle

  • Foundation

    Block

  • Elevator

    n/a

  • Water View

    n/a

  • Laundry Level

    Lower

  • Heat

    Forced Air

  • A/C

    Central Air

  • Water

    Municipal

  • Water Supply

    n/a

  • Sewers

    Sewers

  • Central Vac

    N

  • Dining

    3.66 x 3.51 ft Main level

  • Kitchen

    4.45 x 3.07 ft Main level

  • Br

    3.3 x 3.25 ft Main level

  • Br

    3.23 x 3.0 ft Main level

  • Br

    3.63 x 3.1 ft Main level

  • Br

    3.1 x 3.07 ft Main level

  • Great Rm

    7.11 x 4.62 ft Lower level

  • Den

    7.92 x 3.07 ft Lower level

  • Laundry

    4.11 x 0.65 ft Lower level

  • Workshop

    5.44 x 3.07 ft Lower level

  • Utility

    4.5 x 3.55 ft Lower level

Thinking of Selling?

Find Out Your Home’s Value in Today’s Market!

No Email or Signup is required to view your home estimate.

estimate your home value

Contact Manoj Kukreja

Sales Representative,
Century 21 People’s Choice Realty Inc.,
Brokerage
(647) 576 - 2100

Manoj profile avatar

Property History

Property history for 6 Brenham Crescent, Toronto

This property has been sold 6 times before. Create your free account to explore sold prices, detailed property history, and more insider data.

Sign In / Register

Thinking of Selling?

Find Out Your Home’s Value in Today’s Market!

No Email or Signup is required to view your home estimate.

estimate your home value

Contact Manoj Kukreja

Sales Representative, Century 21 People’s Choice Realty Inc., Brokerage
(647) 576 - 2100

Manoj profile avatar

Recent Sold Listings in Newtonbrook East, Toronto

Popular Cities